A well-planned gym design is more than just selecting fitness equipment—it is about creating a functional space that maximizes floor area, improves traffic flow, and enhances the overall training experience. A carefully designed gym layout helps facility owners determine the best placement for each training zone, choose suitable equipment, and minimize costly adjustments during installation.
Whether you’re building a private gym, a commercial fitness facility, or a large-scale fitness center, creating the right layout from the beginning allows you to maximize available space while establishing a strong foundation for long-term operation.

Why Is Gym Layout Planning Important Before Designing a Gym?
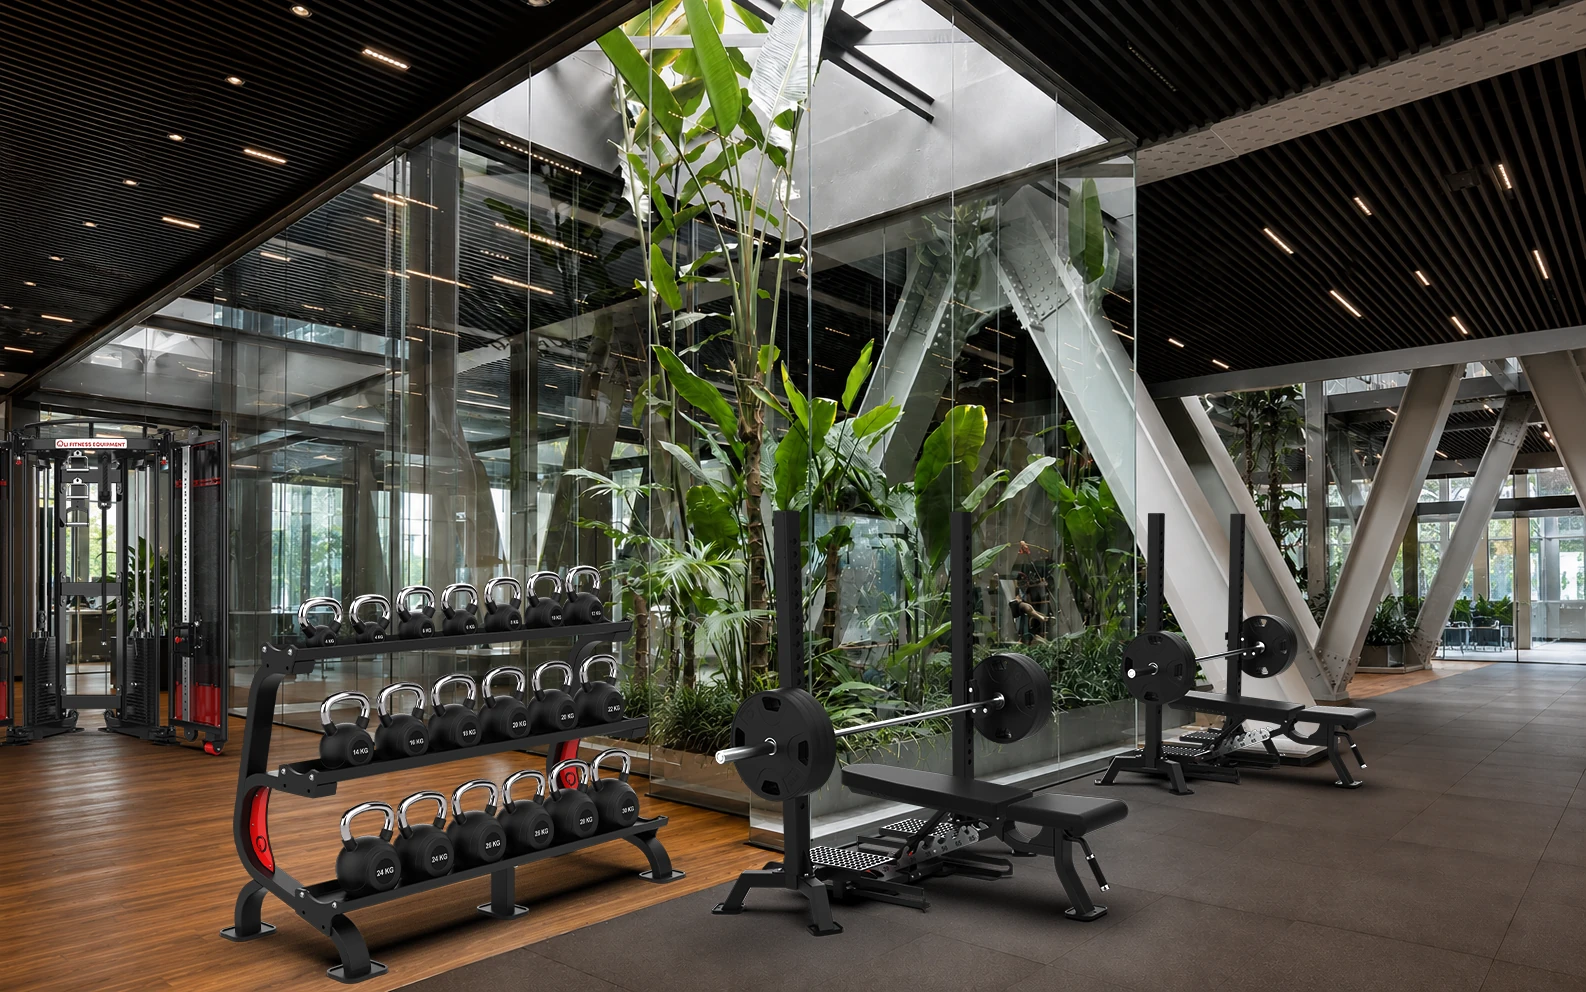
Before selecting equipment, gym owners should first determine how the available space will be divided, how members will move throughout the facility, and where each training zone should be located. A well-planned gym layout provides a clear visualization of the entire facility before any equipment investment is made.
An efficient layout balances cardio equipment, strength training machines, free weight areas, and functional training zones, helping prevent inefficient equipment placement or costly modifications after installation.
Planning the layout early also maximizes usable space, keeps the investment budget under control, and allows the facility to expand more easily as business grows.
Steps to Create a Gym Layout Before Choosing Equipment
After evaluating the facility, the next step is to determine the actual usable training area by excluding reception areas, locker rooms, restrooms, storage rooms, and walkways. This becomes the foundation for creating a gym layout that matches both the available space and the business model.
Based on the remaining floor area, owners can divide the facility into dedicated zones such as cardio, strength training, free weights, functional training, and stretching & recovery. These areas should be arranged with appropriate equipment spacing, smooth member traffic flow, and sufficient capacity to accommodate users during peak hours.
Once the layout is finalized, selecting the right equipment becomes much easier, allowing owners to optimize floor space, manage investment costs effectively, and create a functional training environment that benefits both members and daily operations.
Gym Design for Facilities Under 100m²: Prioritize Multi-Function Equipment
For studios or gyms under 100m², the primary goal is to maximize every square meter while maintaining a safe and comfortable workout environment.
Instead of investing in multiple single-purpose machines, multi-function training systems offer a more practical solution by allowing users to train multiple muscle groups on a single machine. Wall-mounted racks, vertical weight storage, and other space-saving solutions also help keep the facility organized while improving traffic flow.
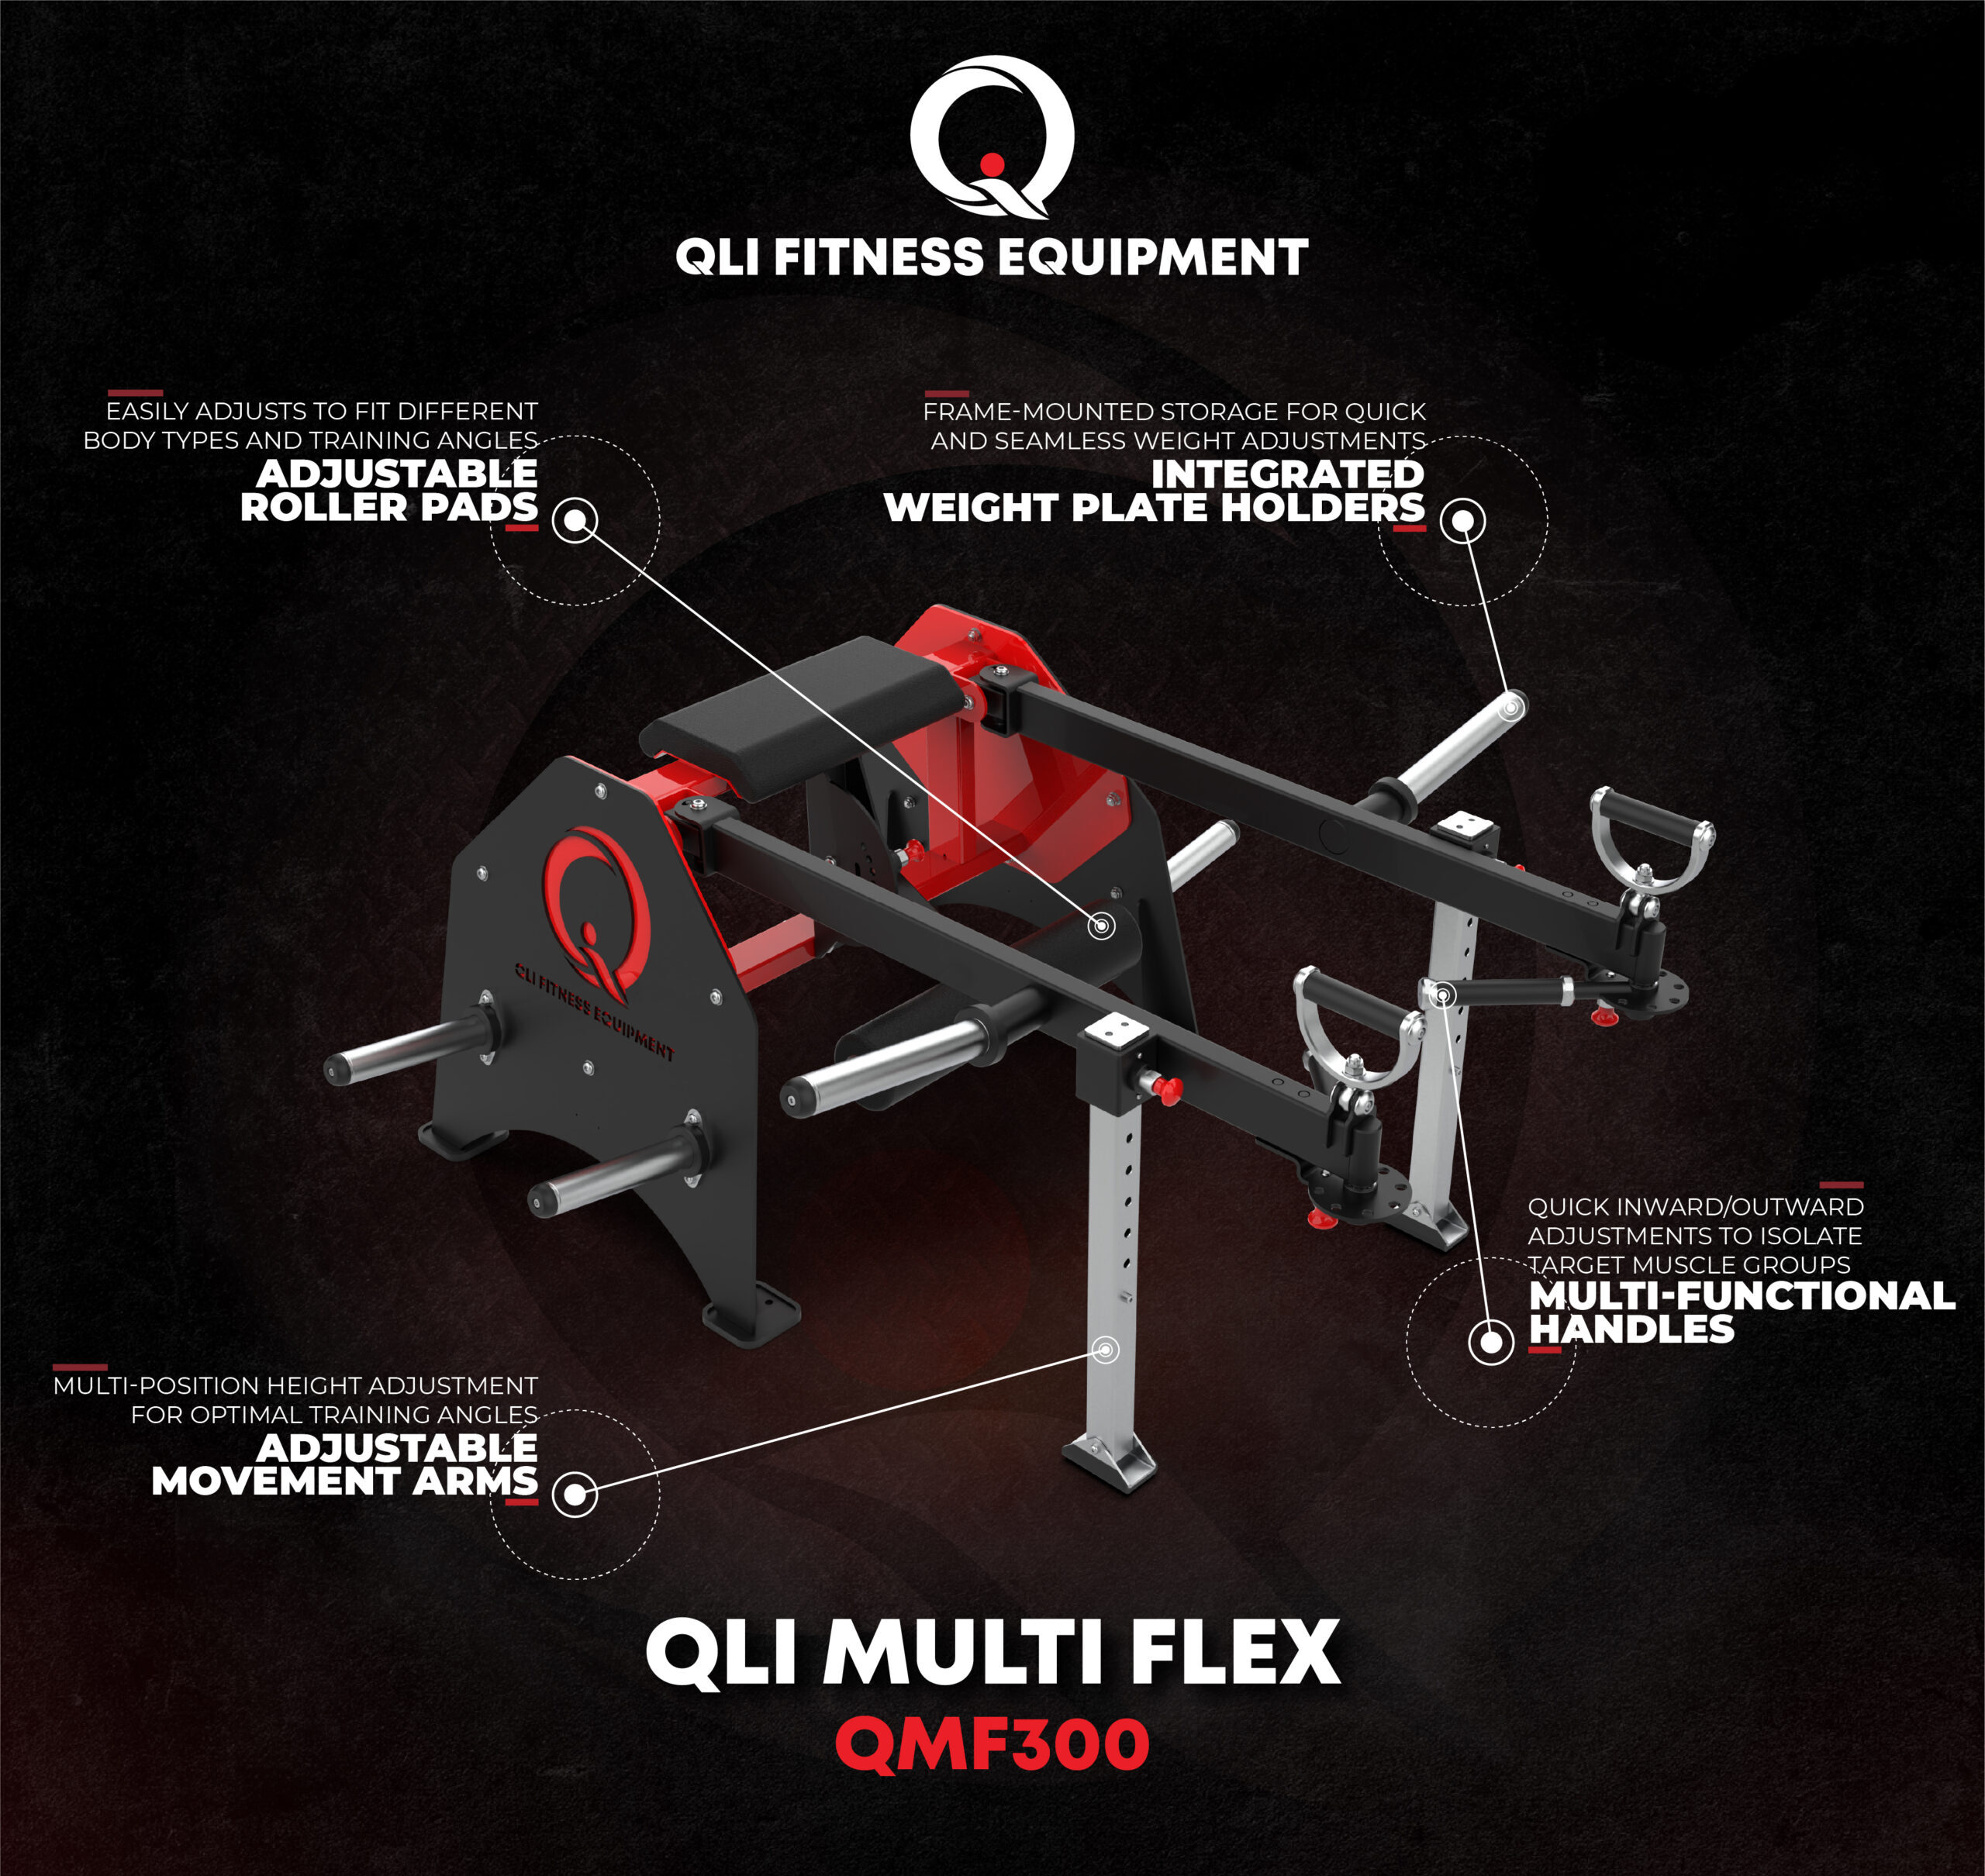
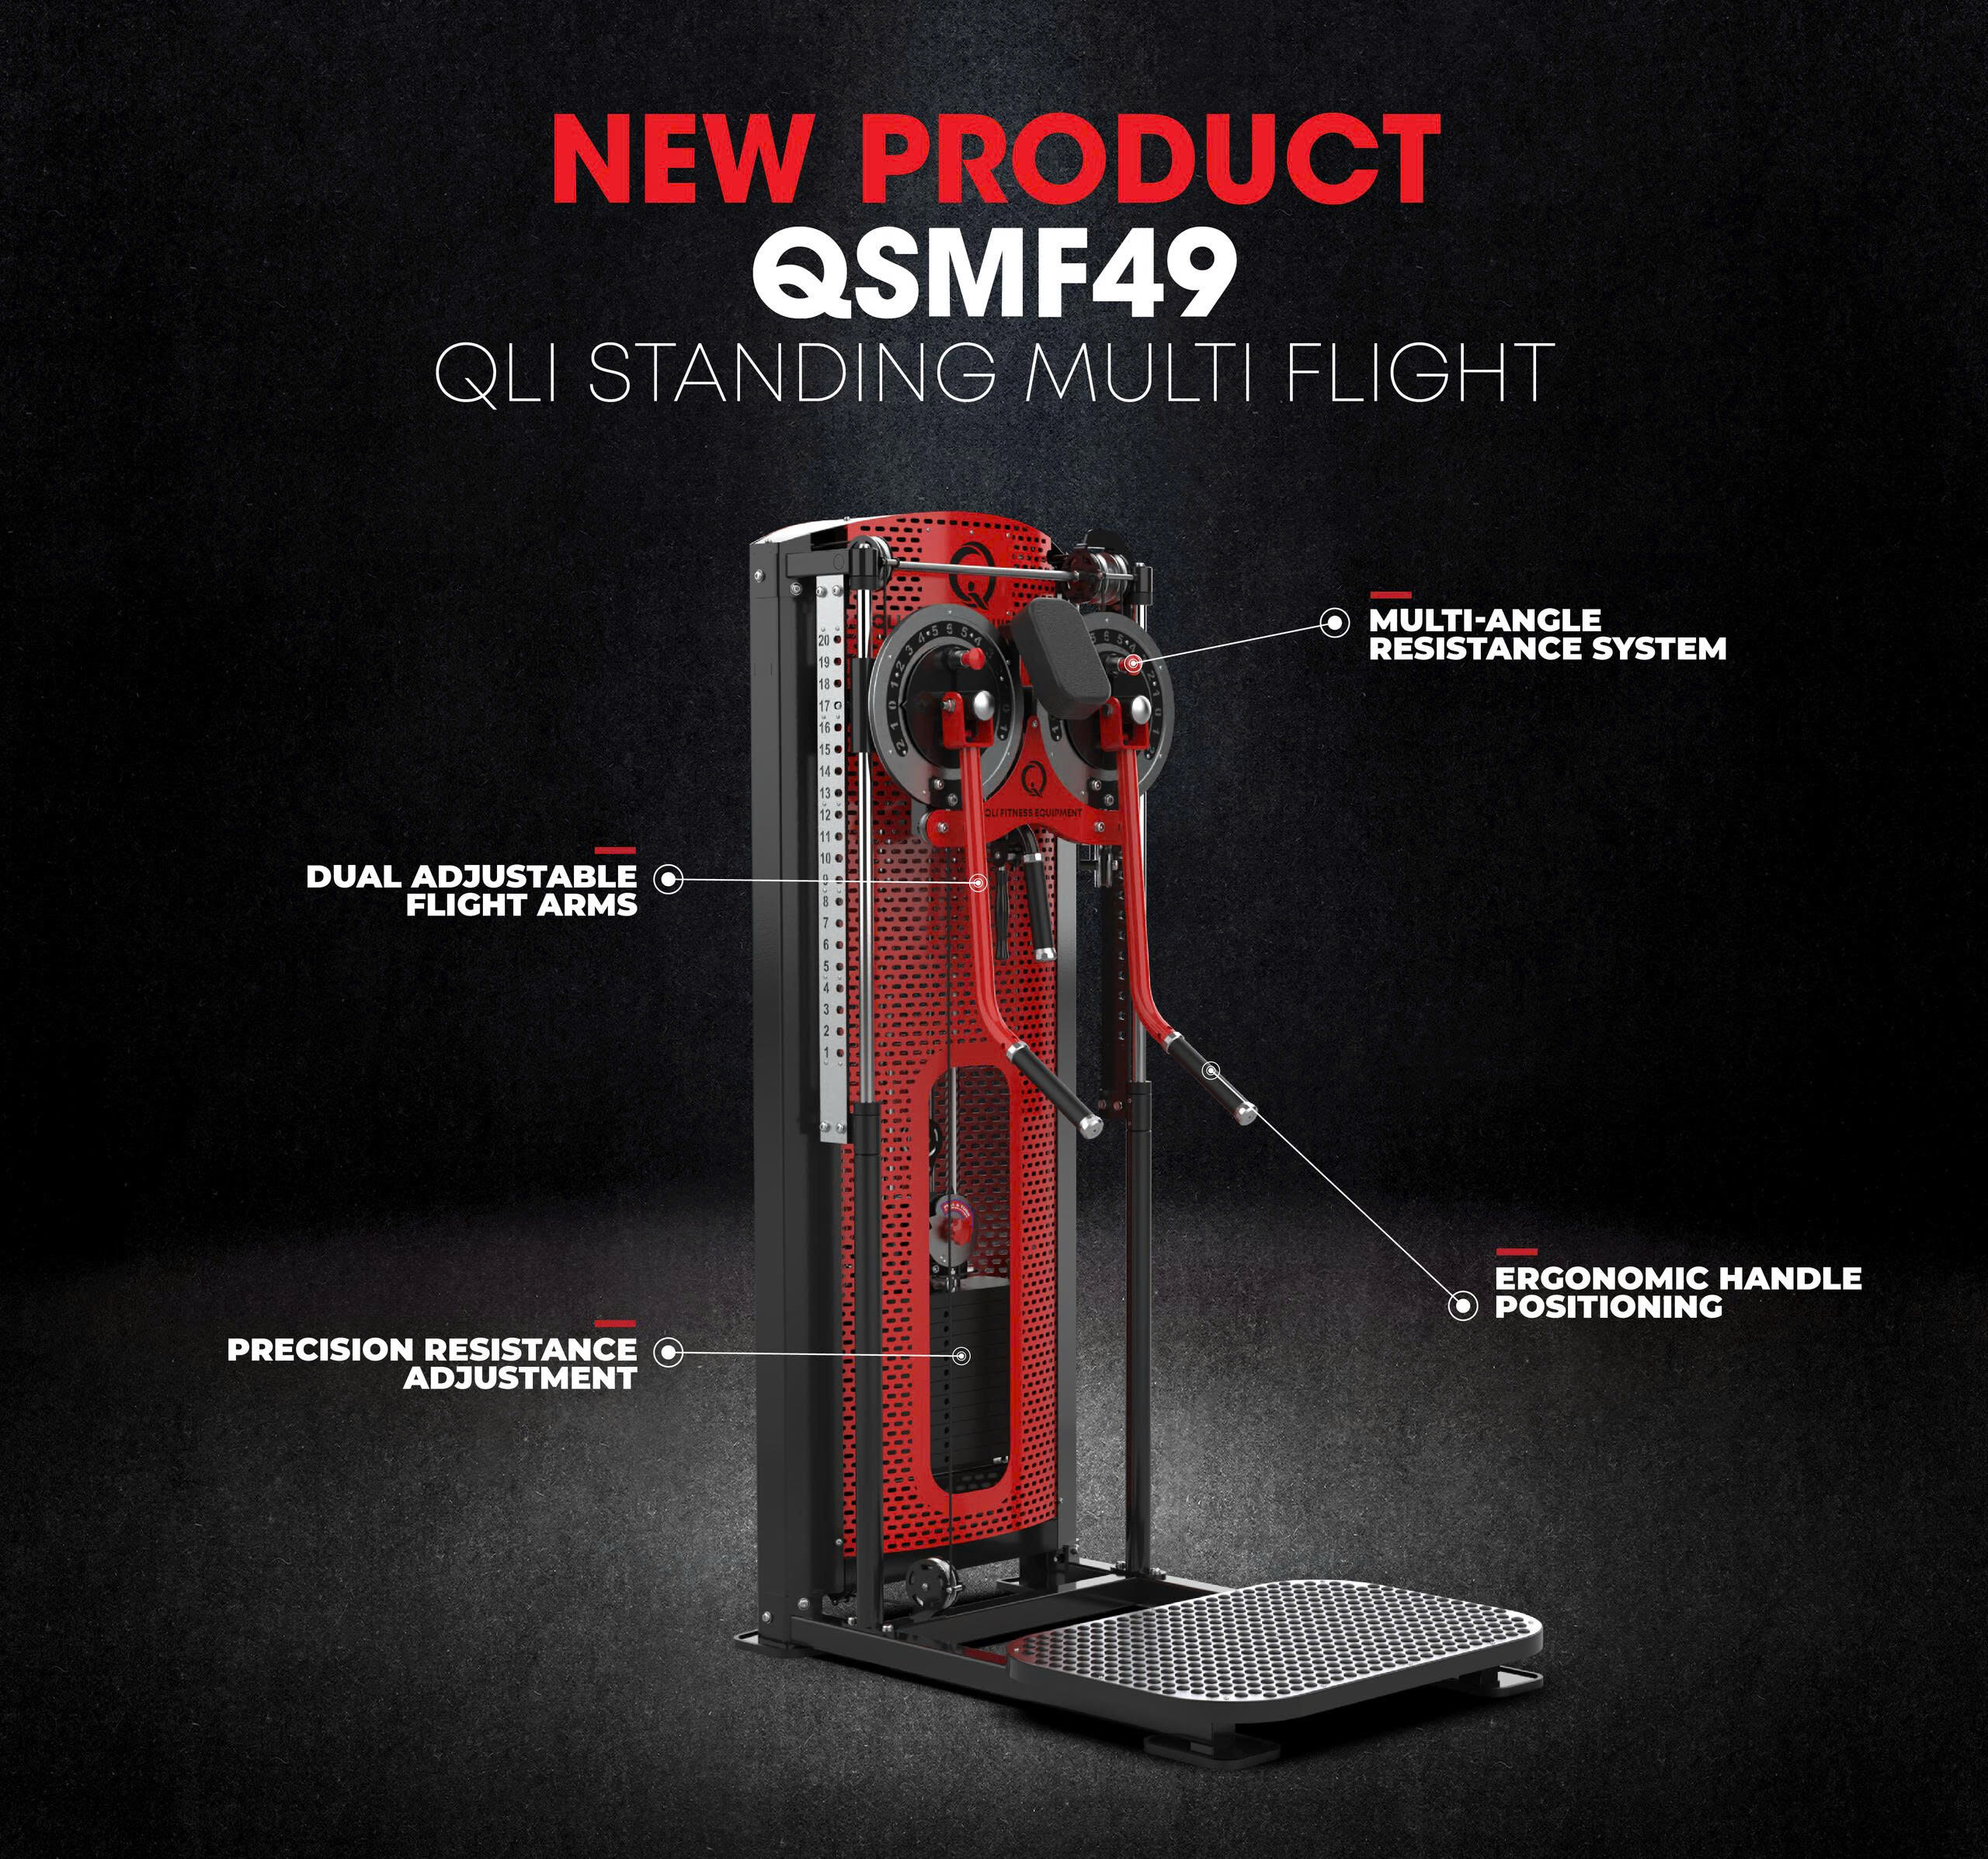
For facilities with limited space, the QLI Multi Function Series is a practical option. By integrating multiple workout stations into one system, users can perform a wide variety of exercises without requiring numerous individual machines, maximizing floor space while accommodating different training needs.
Gym Design for Facilities Between 100–300m²: Optimize Traffic Flow
For gyms ranging from 100–300m², gym design involves more than simply selecting the right number of machines. A well-planned gym layout should organize the facility into dedicated training zones, including cardio, functional training, free weights, strength machines, and stretching & recovery. Proper zoning allows members to move naturally throughout the gym while improving the overall training experience.
High-traffic equipment such as treadmills, exercise bikes, and cable machines should be positioned near the entrance to distribute member traffic during peak hours. Meanwhile, free weight areas and strength training equipment should be placed in larger sections of the facility to improve safety and reduce interference with other workout zones.
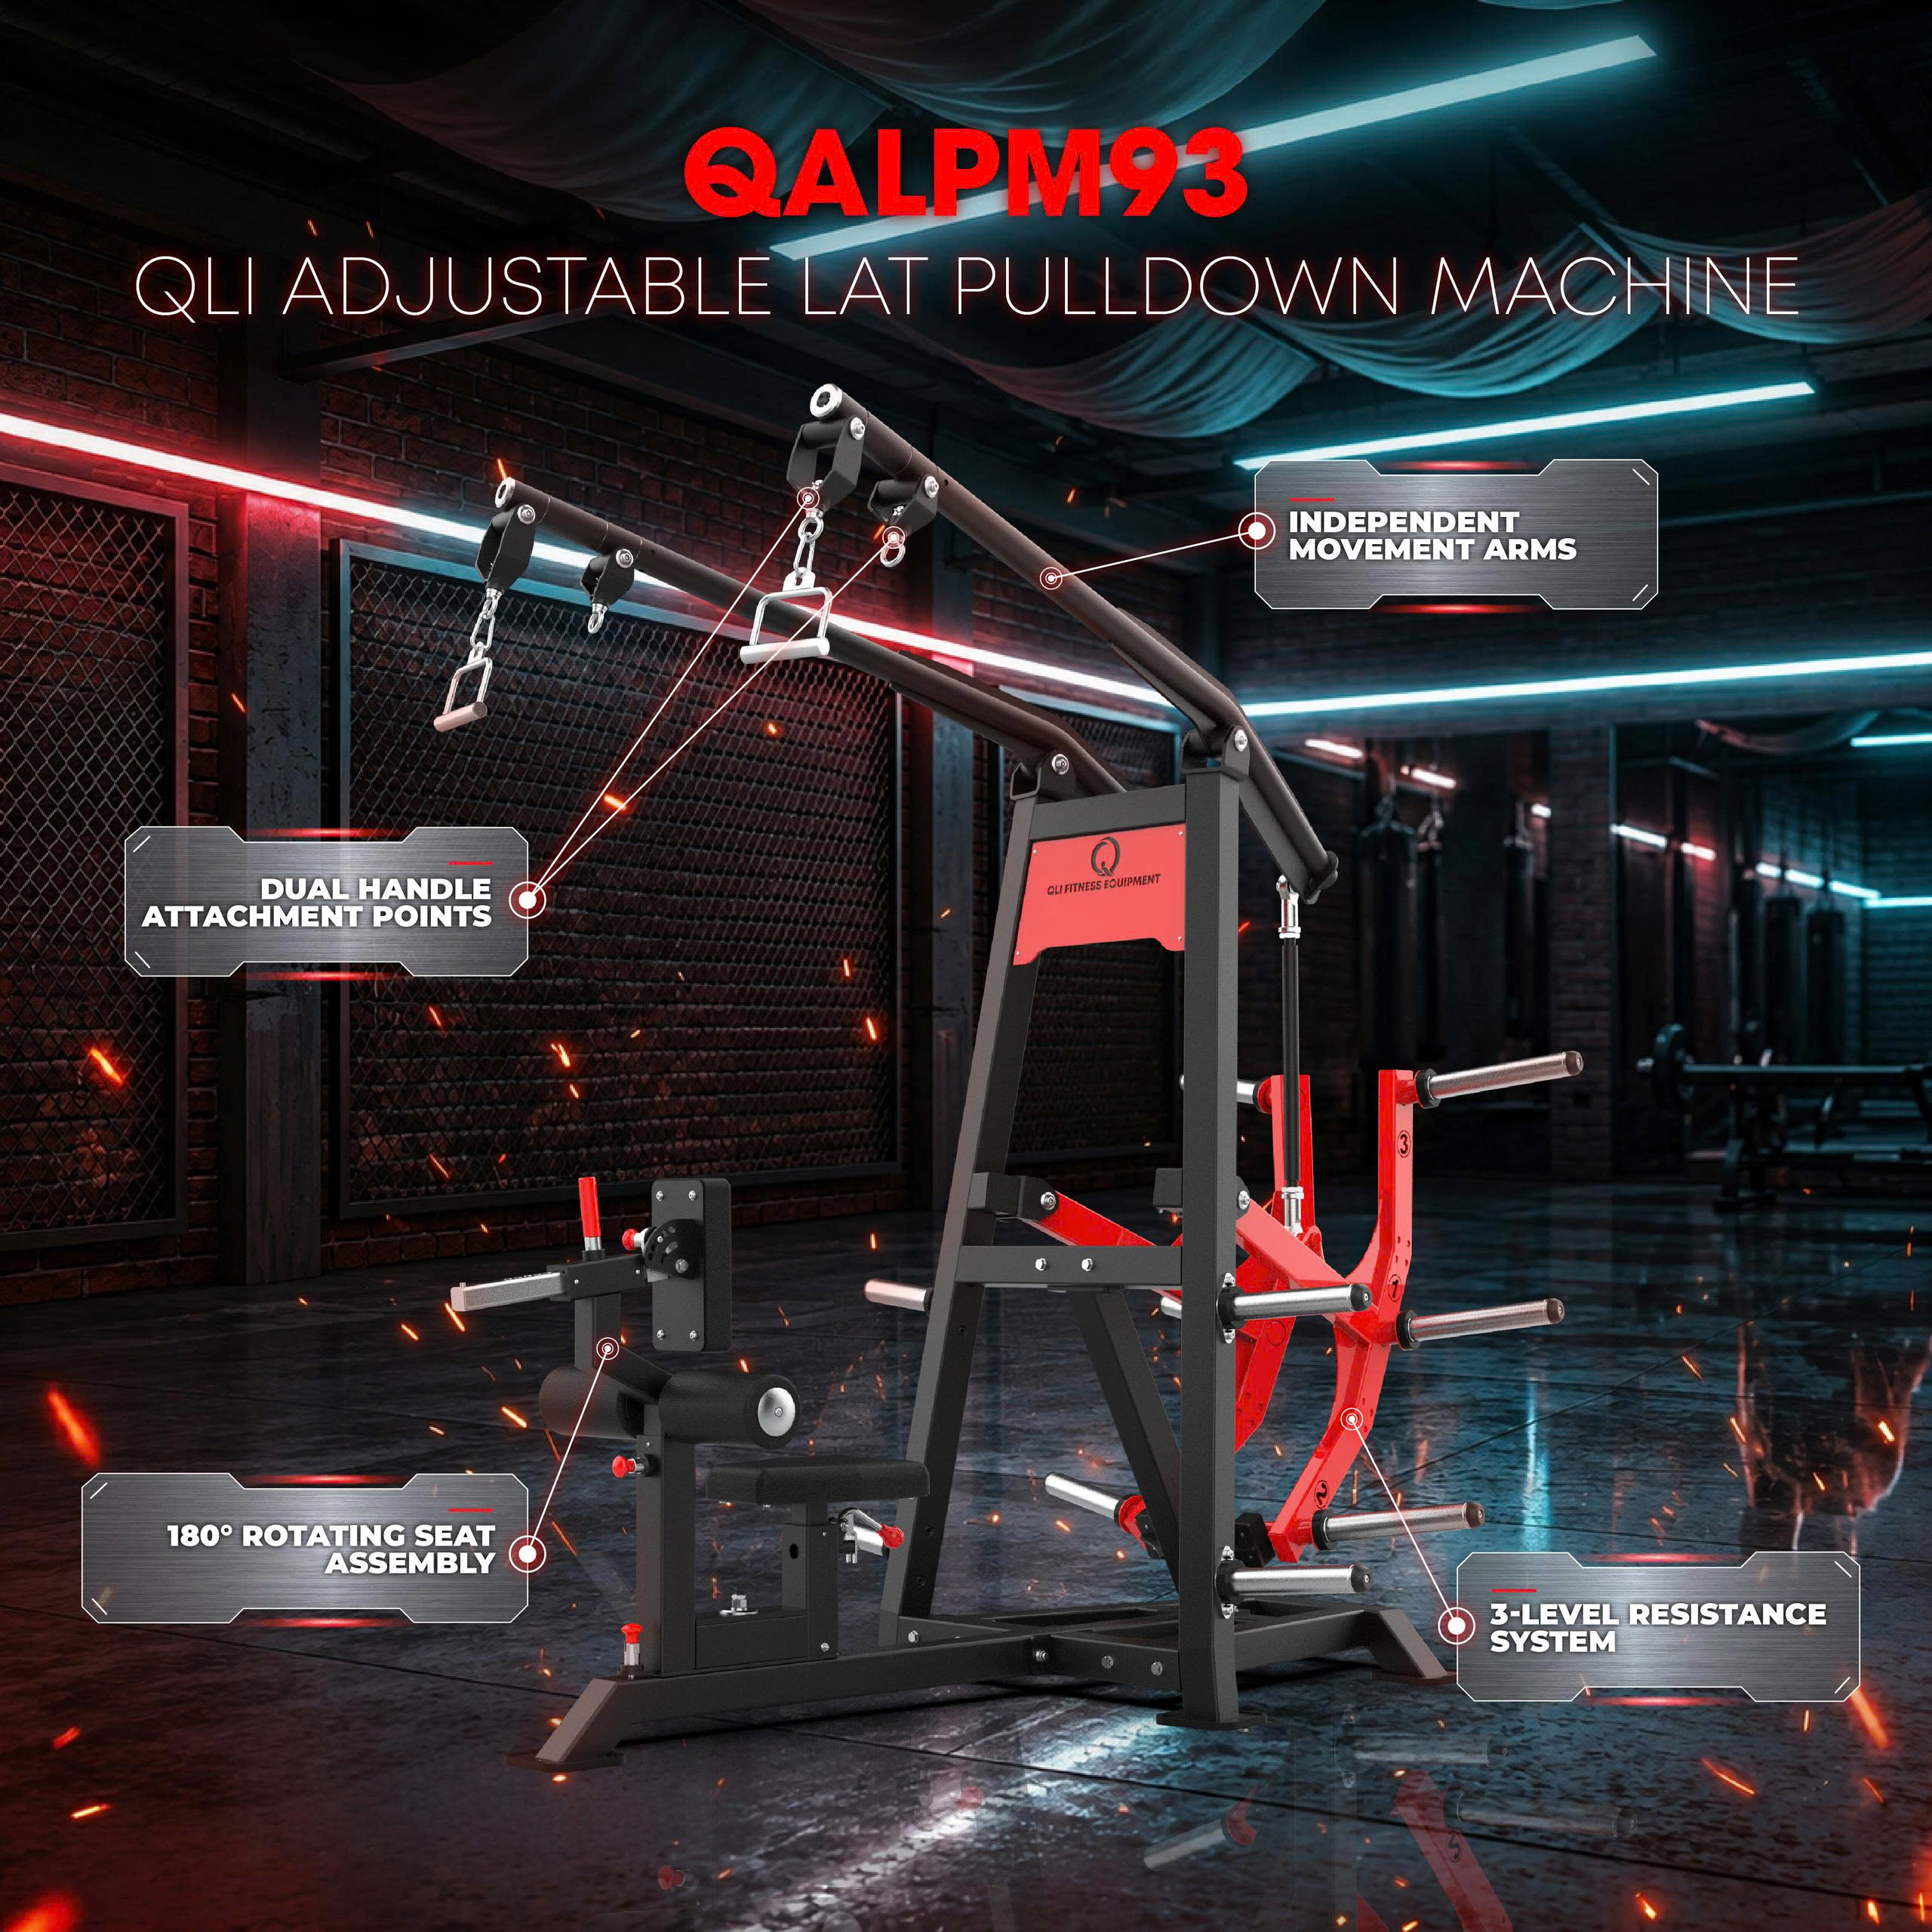
For the strength training area, gym owners can explore QLI Fitness Equipment’s strength training machines to create a complete solution for all major muscle groups. Combined with the QLI Multi Function Series, facilities can offer greater exercise variety while maximizing available space and allowing future equipment expansion as the business grows.
Gym Design for Facilities Over 300m²: Creating a Comprehensive Training Environment
For gyms larger than 300m², gym design provides greater flexibility to create specialized training areas that accommodate a wide range of fitness goals and member preferences. In addition to cardio, strength training, and free weight zones, facility owners can incorporate functional training, group fitness studios, recovery areas, and stretching zones. A well-organized floor plan not only enhances the overall training experience but also allows the gym to serve everyone from beginners to experienced athletes.
Common Mistakes in Gym Design
During the gym design process, many facility owners encounter common mistakes that reduce operational efficiency, such as:
- Selecting equipment that does not match the facility size or target audience.
- Overcrowding a single area with too much equipment.
- Leaving insufficient space between machines, making workouts less comfortable and potentially compromising safety.
- Overlooking dedicated areas for warm-ups, mobility exercises, or stretching.
- Poorly organizing training zones, resulting in inefficient member traffic flow.
- Focusing only on current needs without considering future expansion or additional equipment.
A gym layout developed according to the available floor space, business model, and member requirements helps minimize these issues while creating a more functional and efficient training environment.
Gym Design Solutions from QLI FITNESS EQUIPMENT
QLI FITNESS EQUIPMENT provides gym design consultation and a wide range of fitness equipment to support various gym business models.
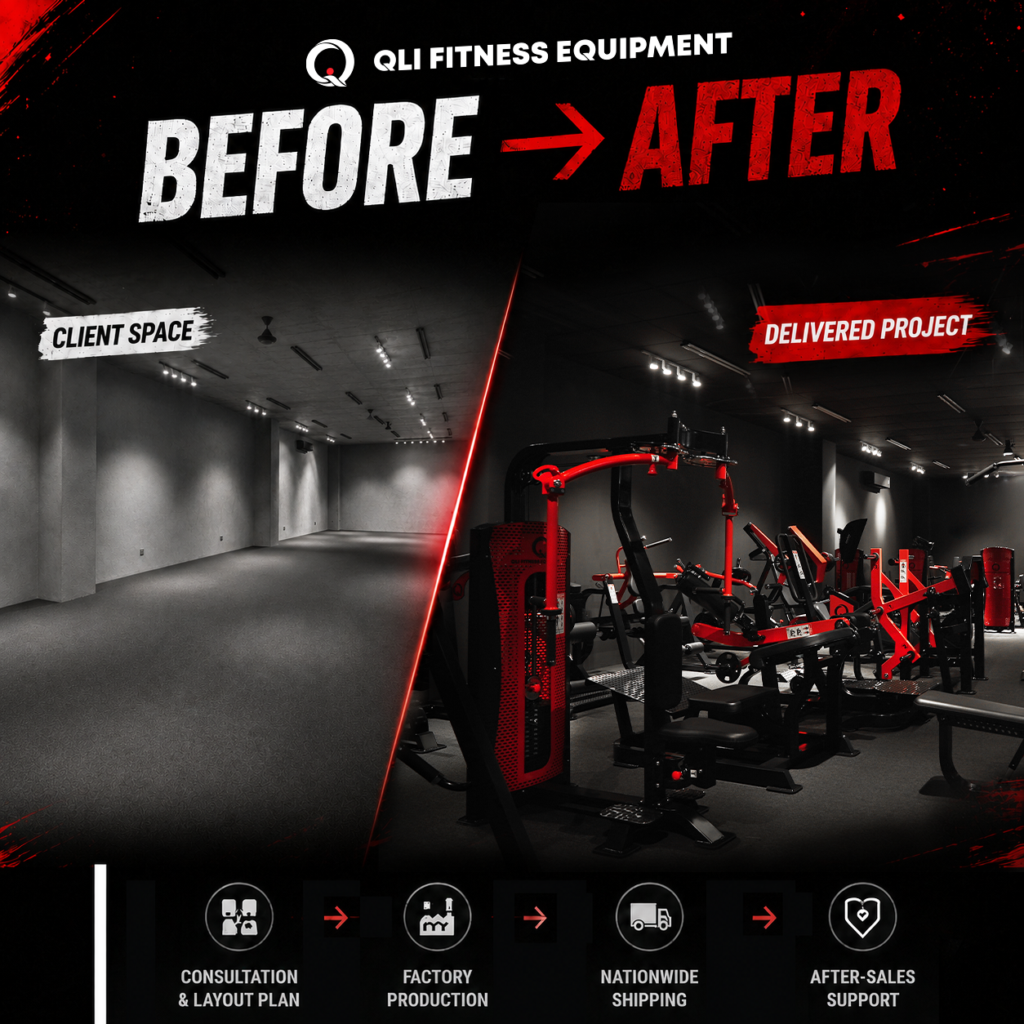
For new gym projects, the QLI team works closely with clients from the early planning stage, providing site evaluation, gym layout consultation, equipment selection, manufacturing, and delivery. Each proposal is tailored to the facility size, business model, and investment budget, helping clients build a gym that aligns with their operational goals.
In addition to complete gym solutions, QLI also offers a wide selection of fitness equipment for customers looking to purchase individual machines or expand their existing facilities. After delivery, QLI continues to provide product guidance, warranty coverage, and after-sales support, helping customers maintain reliable equipment performance throughout its service life.
Conclusion
An effective gym design goes beyond creating an efficient gym layout. It should also support day-to-day operations while providing a comfortable and enjoyable training environment. A well-planned facility maximizes available space, improves traffic flow, simplifies equipment maintenance, and enhances the overall member experience. More importantly, it establishes a solid foundation for sustainable business growth.
Whether you are planning a new fitness facility or upgrading an existing one, QLI FITNESS EQUIPMENT is ready to support your project—from gym layout consultation and equipment selection to manufacturing, delivery, and dedicated after-sales support, helping you create a gym that fits your space, business goals, and investment budget.
Contact the QLI team to discuss a gym design solution tailored to your project:
- Email: sales@qlifitnessequipment.com
- Phone: (888) 996-8687
- Website: www.qlifitnessequipment.com
Follow QLI Fitness Equipment on social media to stay updated with the latest commercial gym design trends, fitness equipment innovations, and strength training solutions: https://www.instagram.com/qlifitnessequipmentusa/
#QLIFitnessEquipment #GymDesign #GymLayout #GymSetup #GymEquipment #FitnessEquipment #CommercialGym #StrengthTraining #FunctionalTraining